Home
Single Family
Condo
Multi-Family
Land
Commercial/Industrial
Mobile Home
Rental
All
Show Open Houses Only
Showing listings 3151 - 3160 of 3160:
First Page
Previous Page
Next Page
Last Page
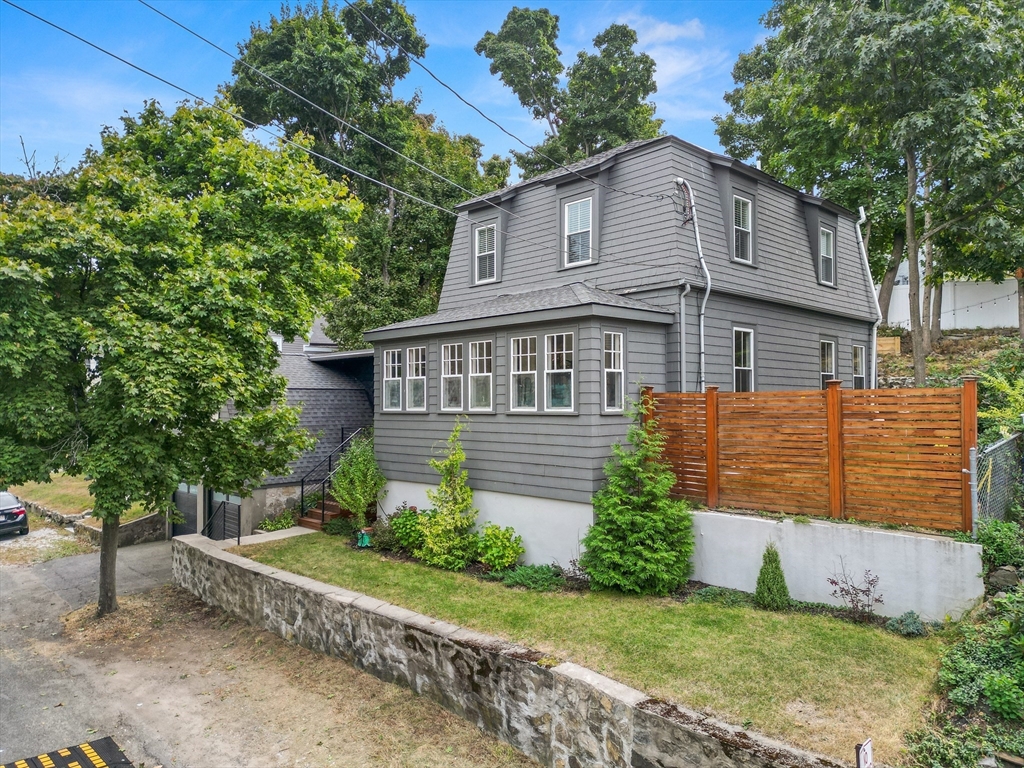
39 photo(s)
|
Melrose, MA 02176
|
Sold
List Price
$1,125,000
MLS #
73293801
- Single Family
Sale Price
$1,200,000
Sale Date
11/12/24
|
| Rooms |
8 |
Full Baths |
2 |
Style |
|
Garage Spaces |
2 |
GLA |
2,190SF |
Basement |
Yes |
| Bedrooms |
4 |
Half Baths |
1 |
Type |
Detached |
Water Front |
No |
Lot Size |
5,662SF |
Fireplaces |
0 |
You are going to love this ‘boho chic’ expanded Mansard set right in the middle of all the action
Melrose has to offer. Renovated top to bottom just four years ago, this beautiful home is now
available for the first time since its to-the-studs makeover. The thoughtful design of the
renovations combined with current owners' personal touch elevate this house to Instagram worthy.
Home features a generous first floor open floor plan, very special sunporch and the well loved
Family Room over the Garage (FROG!) which can offer future bedroom potential on the 1st floor. The
modern and spacious kitchen, custom wood + metal handrails and naturally finished white oak floors
help to round out the interior design. The private and professionally landscaped yard complements
the interior perfectly. New electric, new plumbing, new insulation and new HVAC all during 2020
renovation. OPEN HOUSES Thurs Sept. 26th (broker + buyer), Sat Sept. 28th 11:30 - 1:30
Listing Office: Thread Real Estate, LLC, Listing Agent: Joe Roman
View Map

|
|
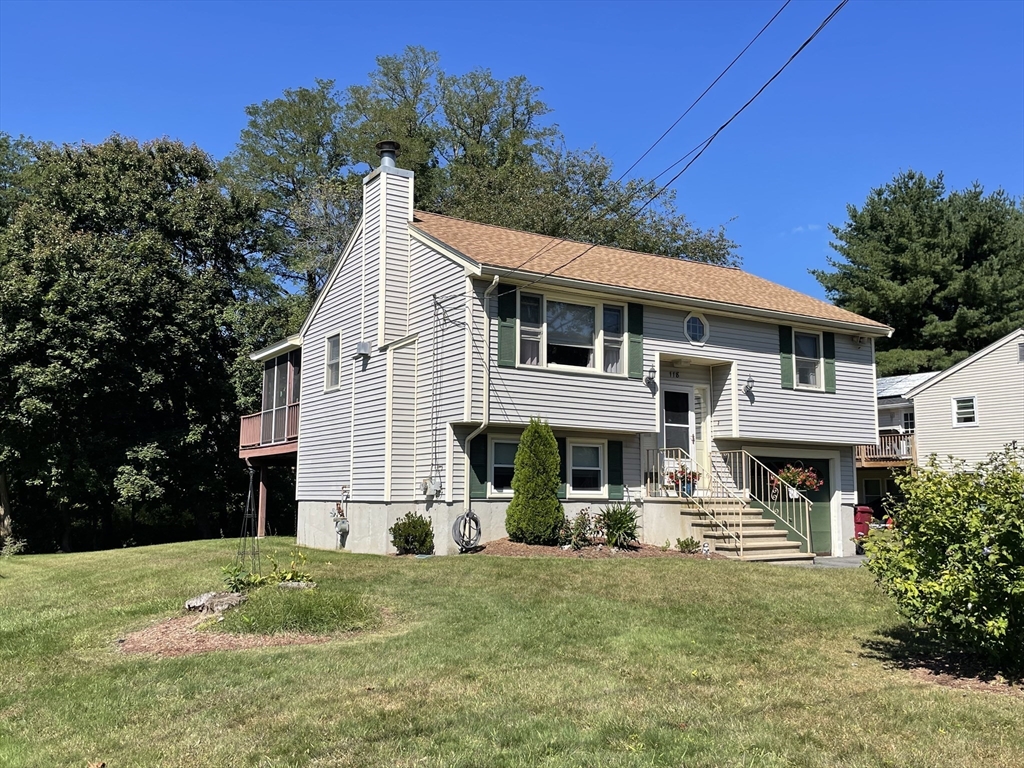
17 photo(s)
|
Lowell, MA 01854-1902
(Pawtucketville)
|
Sold
List Price
$499,900
MLS #
73288055
- Single Family
Sale Price
$515,000
Sale Date
11/8/24
|
| Rooms |
5 |
Full Baths |
2 |
Style |
Raised
Ranch |
Garage Spaces |
1 |
GLA |
1,189SF |
Basement |
Yes |
| Bedrooms |
3 |
Half Baths |
0 |
Type |
Detached |
Water Front |
No |
Lot Size |
10,019SF |
Fireplaces |
1 |
Cozy raised ranch single-family home is just waiting for a new owner. This home is located on a
quiet cul-de-sac and offers an open concept kitchen/living room with cathedral ceilings, a gas
insert fireplace and sliders that lead out to an enclosed screened in porch. It also has three
bedrooms, 2 full baths, central a/c, garage underneath, plenty of off-street parking, and a large
level yard that would be perfect for entertaining. It is a quick stroll to the state forest or the
walkway along the river. A must see. Subject to Seller finding suitable housing.
Listing Office: eXp Realty, Listing Agent: Priscilla T. Durand
View Map
|
|
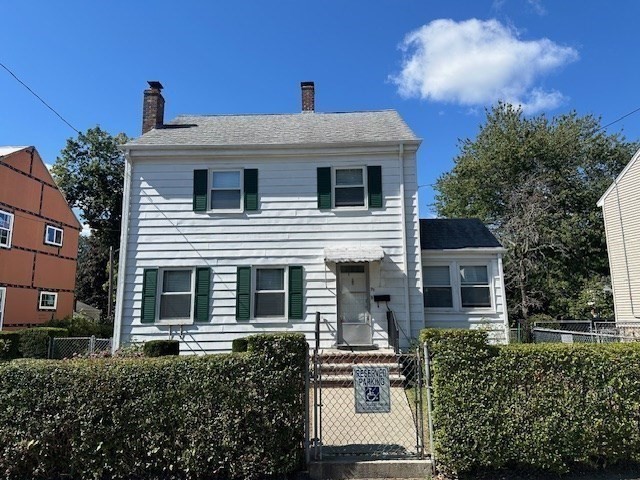
29 photo(s)
|
Boston, MA 02136
(Hyde Park)
|
Sold
List Price
$499,900
MLS #
73294277
- Single Family
Sale Price
$550,000
Sale Date
11/8/24
|
| Rooms |
6 |
Full Baths |
1 |
Style |
Colonial |
Garage Spaces |
1 |
GLA |
1,248SF |
Basement |
Yes |
| Bedrooms |
3 |
Half Baths |
0 |
Type |
Detached |
Water Front |
No |
Lot Size |
4,000SF |
Fireplaces |
1 |
Charming 3 bed, 1 bath coln in Hyde Park is a classic blend of traditional design & practical
features. Outside is a well-maintained & manicured fenced yard perfect for privacy & outdoor
activities. The 1-car det gar is a notable feature, fully equipped with 60 amp electricity & heat,
making it ideal for use as a workshop or additional storage space. Inside boasts beautiful hardwood
floors with a kitchen that has plenty of counters and cabinet space. The living room has a wood
burning FP and flows nicely into the traditional dining room with built-ins adding warmth and
character. A sunroom provides a bright & cozy spot to enjoy natural light year-round, perfect for a
morning coffee or a relaxing afternoon read. Upstairs has a fully tiled bathroom and 3 bedrooms with
those lovely hardwood floors! This house has solid bones and is priced accordingly giving the
potential for updates or personalization to make it truly your own! Seller will entertain offers
with Buyer concessions.
Listing Office: eXp Realty, Listing Agent: Michael Lavery
View Map
|
|
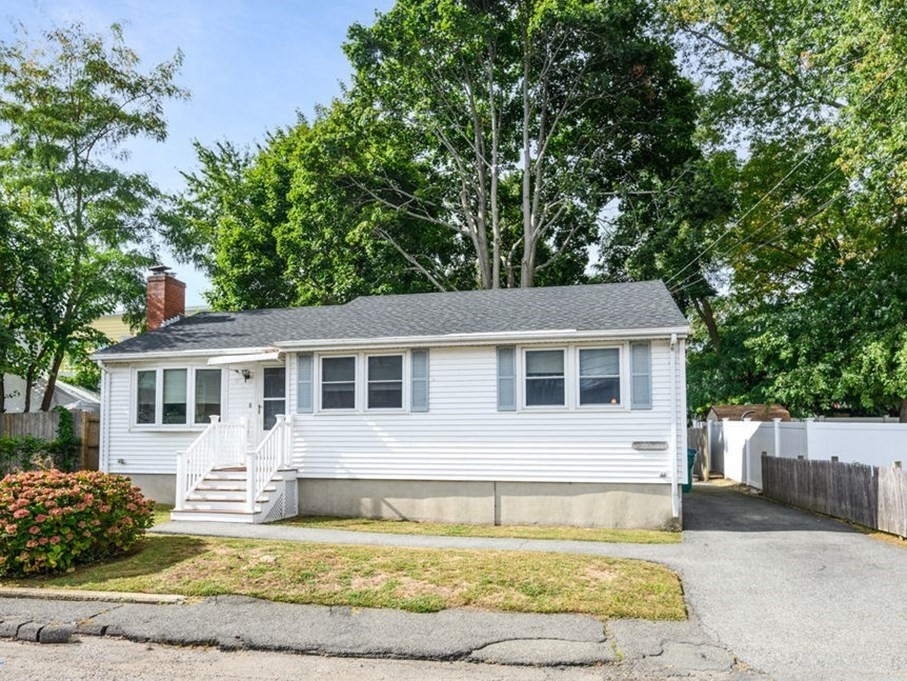
24 photo(s)
|
Lynn, MA 01904-1928
|
Sold
List Price
$479,900
MLS #
73294832
- Single Family
Sale Price
$540,000
Sale Date
11/8/24
|
| Rooms |
5 |
Full Baths |
1 |
Style |
Ranch |
Garage Spaces |
0 |
GLA |
1,065SF |
Basement |
Yes |
| Bedrooms |
3 |
Half Baths |
0 |
Type |
Detached |
Water Front |
No |
Lot Size |
4,446SF |
Fireplaces |
1 |
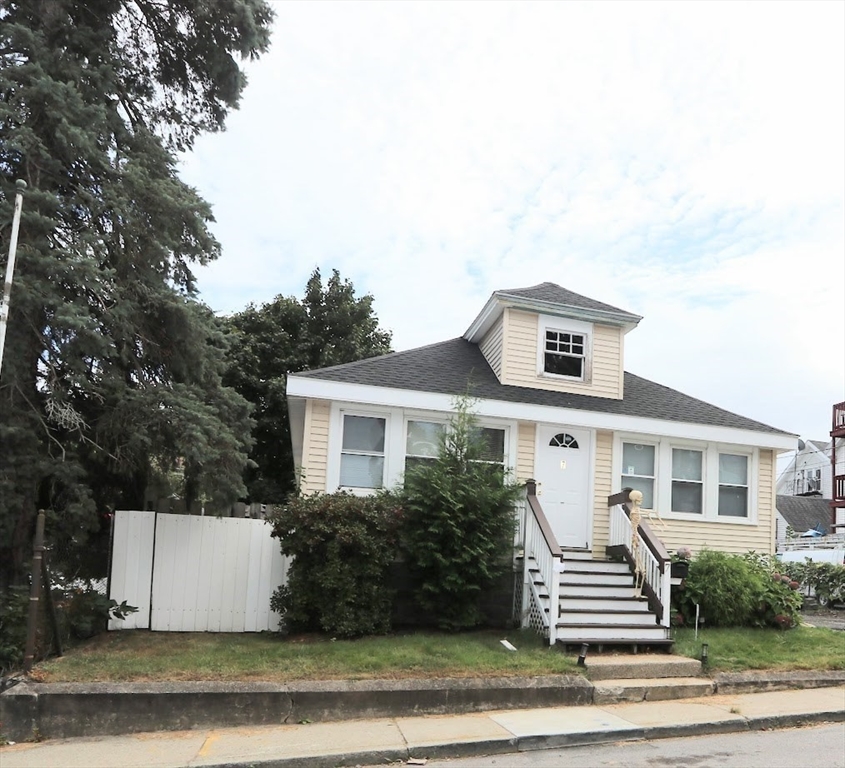
Welcome home to 8 Meadow Court! This tidy, well-maintained ranch is ready for new owners. Enter into
the living room with hardwood floors and a fireplace, great for upcoming chilly evenings. Eat-in
kitchen is open to the living room, and overlooks the fenced-in backyard. Down the hall are three
good-sized bedrooms, all with wood flooring, and full bath. High ceilings in the basement suggest
possibility for finished space in the future. Gas forced hot air and central air. Vinyl sided
exterior with a 2-year old roof and 2-year old front porch. Off street parking for two cars. Enjoy
single level living in a great location just two miles to 95/Route 1 and around the corner from
Wyoma Square, or 15 mins to the commuter rail or the beach. Offers due Mon, Sept 30 at 5p.
Listing Office: Martel Real Estate, Listing Agent: Kaitlin Martel
View Map
|
|
16 photo(s)
|
Milford, MA 01757-3403
|
Sold
List Price
$369,900
MLS #
73294381
- Single Family
Sale Price
$380,000
Sale Date
11/7/24
|
| Rooms |
7 |
Full Baths |
1 |
Style |
Ranch |
Garage Spaces |
0 |
GLA |
944SF |
Basement |
Yes |
| Bedrooms |
2 |
Half Baths |
0 |
Type |
Detached |
Water Front |
No |
Lot Size |
3,202SF |
Fireplaces |
0 |
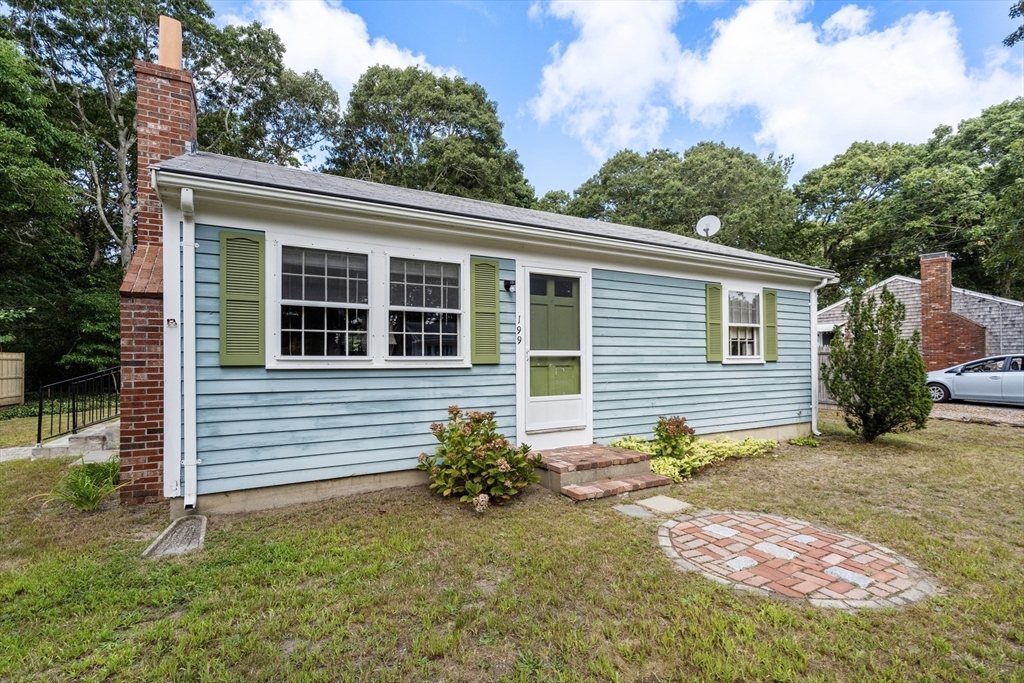
This fantastic full basement ranch features true hardwood floors on the main living level.
Architectural shingle roof. Harvey double pane tilt-in replacement windows for easy cleaning. Modern
center flush toilet. Convenient walk-up attic. The dining room will be a wonderful place to host
your holiday meals. Direct access to the upper Charles Trail is contently located at the end of the
street that leads to miles of paved trails to explore.
Listing Office: Realty Executives Boston West, Listing Agent: Keith Shapiro
View Map
|
|
24 photo(s)
|
Barnstable, MA 02601
(Hyannis)
|
Sold
List Price
$389,000
MLS #
73288696
- Single Family
Sale Price
$435,000
Sale Date
11/6/24
|
| Rooms |
4 |
Full Baths |
1 |
Style |
Ranch |
Garage Spaces |
0 |
GLA |
768SF |
Basement |
Yes |
| Bedrooms |
2 |
Half Baths |
0 |
Type |
Detached |
Water Front |
No |
Lot Size |
10,454SF |
Fireplaces |
1 |
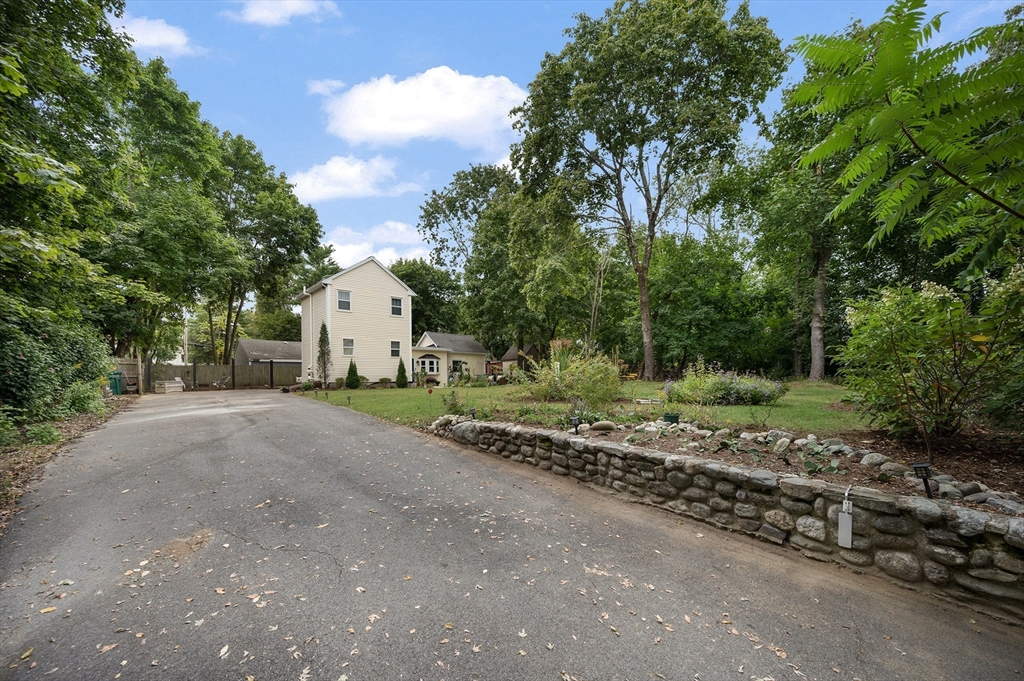
Charming 2-bedroom home in prime Hyannis Location. Tucked on a convenient side street with many
nicely cared-for homes, this move-in ready ranch offers the perfect blend of comfort and
convenience.The spacious, flat yard is ideal for outdoor activities and relaxation. The eat-in
kitchen offers Formica counters, tile backsplash, vinyl flooring, and stainless steel appliances.
The living room features hardwood flooring and a wood-burning fireplace. Both bedrooms and the
hallway also have hardwood floors. The full bathroom has been updated with a walk-in fiberglass
shower (2020). The full, unfinished basement provides ample storage space and washer/dryer hookups.
Located just minutes from top restaurants, entertainment venues, beaches, and shopping, this home
offers the best of Cape Cod living. Don’t miss the opportunity to make this your home. It’s a great
condo alternative without the high monthly fees or restrictive rules and regulations. Make your move
now!
Listing Office: Coldwell Banker Realty - Plymouth, Listing Agent: Shana Lundell
View Map
|
|
30 photo(s)
|
Attleboro, MA 02703
(Briggs Corner)
|
Sold
List Price
$415,000
MLS #
73298391
- Single Family
Sale Price
$435,000
Sale Date
11/6/24
|
| Rooms |
4 |
Full Baths |
1 |
Style |
|
Garage Spaces |
0 |
GLA |
982SF |
Basement |
Yes |
| Bedrooms |
2 |
Half Baths |
0 |
Type |
Detached |
Water Front |
No |
Lot Size |
8,625SF |
Fireplaces |
0 |
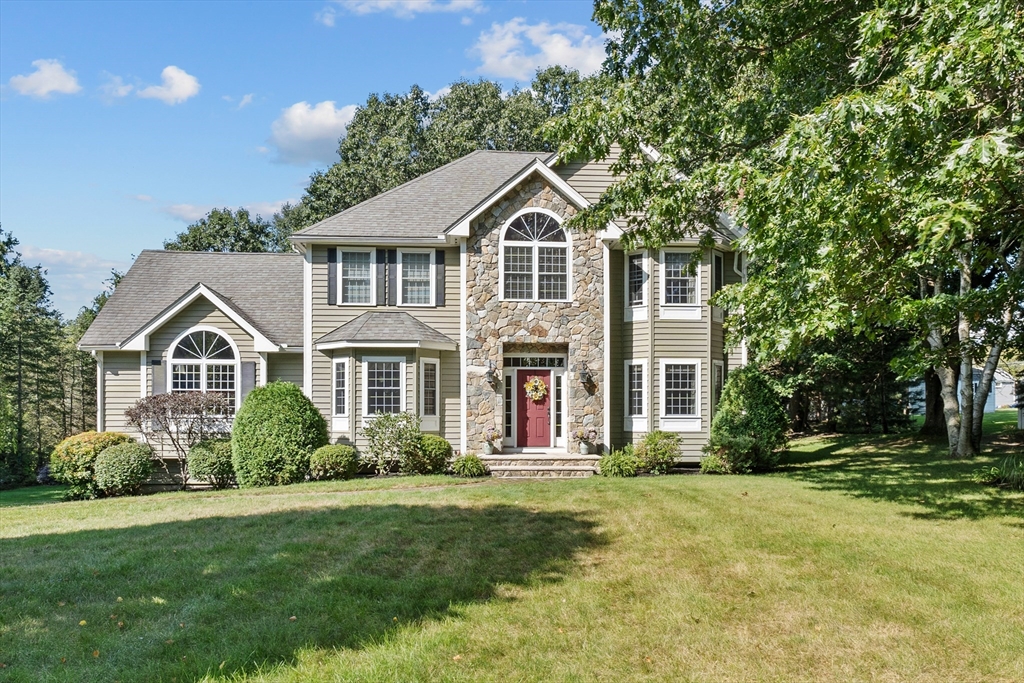
Experience the eclectic charm of 31 Prospect Ave, a unique home set privately off the road with
stone walls flanking the driveway. The maintenance-free exterior & recently updated septic offer
convenience, while the artistically designed yard features mulch beds & vibrant garden creating a
picturesque retreat. * Inside, the open floor plan spans three levels, with two bedrooms on separate
floors for added privacy. The spa-like bath boasts elegant tile & a sliding barn door, while the
modern kitchen is complete with granite countertops, a tile backsplash, stainless steel appliances,
& an upright washer/dryer. Hardwood floors, recessed lighting, central AC, front & rear patios,
including a bluestone paver patio, make this home a perfect blend of style & comfort. A truly
special property not to be missed!
Listing Office: Westcott Properties, Listing Agent: Joy Riley
View Map
|
|
42 photo(s)

|
Haverhill, MA 01835
(Bradford)
|
Sold
List Price
$899,900
MLS #
73286532
- Single Family
Sale Price
$930,000
Sale Date
11/5/24
|
| Rooms |
9 |
Full Baths |
2 |
Style |
Colonial |
Garage Spaces |
3 |
GLA |
3,056SF |
Basement |
Yes |
| Bedrooms |
4 |
Half Baths |
1 |
Type |
Detached |
Water Front |
No |
Lot Size |
2.17A |
Fireplaces |
2 |
Welcome to your dream home! This stunning 4-bd, 2.5bth colonial with a 3-car garage is set on a
spacious 2.17-acre lot in the desirable Bradford neighborhood. Offering 3,056 sqft of meticulously
maintained living space, the home features a natural stone face entry and a grand foyer filled with
tons of natural light, showcasing beautiful hardwood floors throughout. The chef's kitchen boasts
maple cabinets, stainless steel appliances, granite countertops, and a large island, seamlessly
connecting to the formal dining room and a spacious great room with high ceilings and a cozy gas
fireplace. French doors lead to a sunroom with oversized windows while sliding glass doors open to a
generous composite deck overlooking a beautifully landscaped yard. Come explore this beautiful home
conveniently located near the North Andover and Boxford lines offering easy access to local
amenities. Words do not give this home justice! Come and experience this charm and class in
person!
Listing Office: eXp Realty, Listing Agent: Nicole Johnson
View Map
|
|
30 photo(s)
|
Sandwich, MA 02537
|
Sold
List Price
$699,000
MLS #
73289440
- Single Family
Sale Price
$681,000
Sale Date
11/4/24
|
| Rooms |
5 |
Full Baths |
2 |
Style |
Cape |
Garage Spaces |
1 |
GLA |
1,335SF |
Basement |
Yes |
| Bedrooms |
3 |
Half Baths |
0 |
Type |
Detached |
Water Front |
No |
Lot Size |
9,148SF |
Fireplaces |
1 |
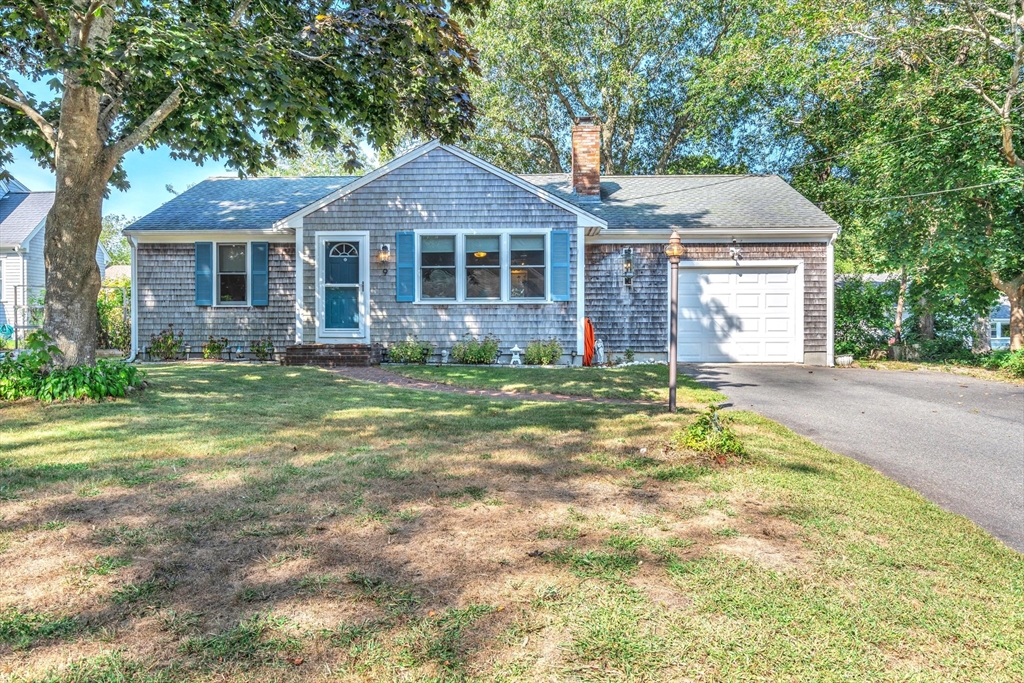
Nestled in a popular seaside community, this one-level ranch offers the perfect blend of comfort and
convenience just a half-mile away from East Sandwich Beach. Situated on a quiet side street, this
charming 3-bedroom, 2-bath home is ideal as a year-round residence or investment property. The
bright and airy interior features an open floor plan with gleaming hardwood floors, a granite
kitchen, and cozy fireplace. The oversized primary suite, tucked away in its own area, while two
additional bedrooms and a second full bathroom are located on the opposite side of the house for
added privacy. Then step outside to enjoy an expanded Trek deck, complete with a private hot tub,
overlooking a beautifully landscaped, fenced backyard with a patio, perfect for entertaining or
relaxing. Store kayaks and recreational gear in the oversized one-car garage. This home is a perfect
year-round retreat or second home with its proximity to East Sandwich Beach and timeless coastal
charm.
Listing Office: eXp Realty, Listing Agent: Christina Young
View Map
|
|
42 photo(s)
|
Boston, MA 02124
(Dorchester Center)
|
Sold
List Price
$1,050,000
MLS #
73280023
- Single Family
Sale Price
$1,080,000
Sale Date
11/1/24
|
| Rooms |
9 |
Full Baths |
2 |
Style |
Victorian |
Garage Spaces |
0 |
GLA |
2,873SF |
Basement |
Yes |
| Bedrooms |
4 |
Half Baths |
0 |
Type |
Detached |
Water Front |
No |
Lot Size |
6,340SF |
Fireplaces |
1 |
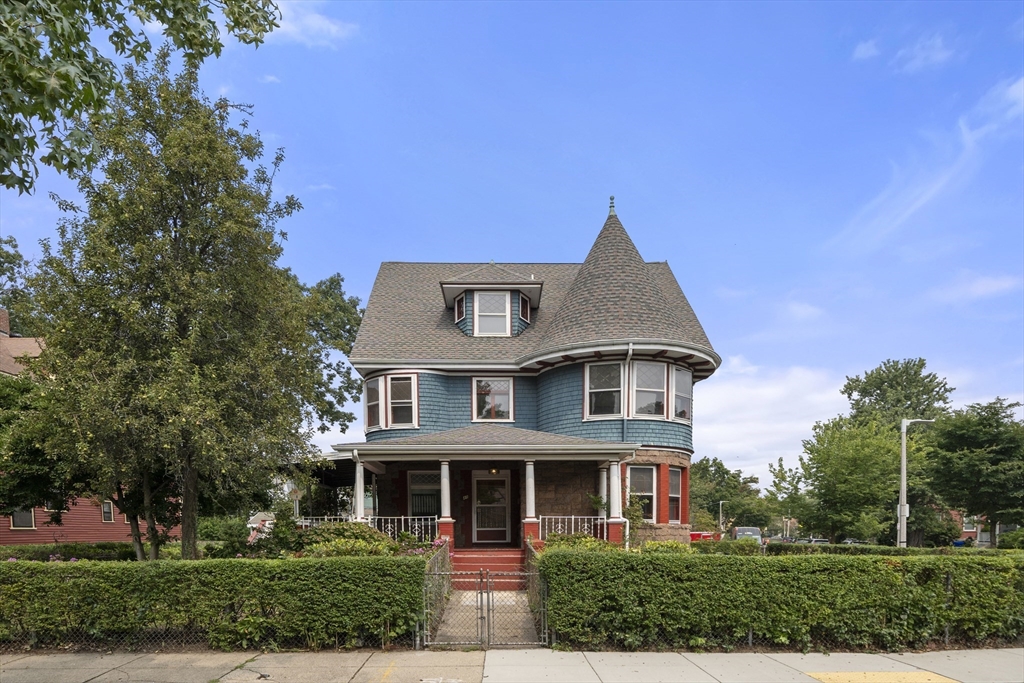
Welcome to 48 Tremlett Street! This Classic Victorian nestled on a corner lot in Dorchester’s highly
desired Tremlett Square is truly one of a kind. Featuring a massive floor plan, this home boasts 3
floors of living space including 4 generous sized bedrooms, 2 full bathrooms, living room, a large
eat in kitchen and plenty of natural lighting. Entirely fenced in with a cute front porch, large
deck, 2 gardens, tall hedges, a private driveway and a storage shed; this lot provides no shortage
of space. Enjoy a relaxing morning coffee in the parlor by the fireplace or even a fresh pear from
the garden. This property’s potential is limitless and a unique opportunity to make this your
forever home!
Listing Office: eXp Realty, Listing Agent: Tyler Benner
View Map
|
|
Showing listings 3151 - 3160 of 3160:
First Page
Previous Page
Next Page
Last Page
|