Home
Single Family    Condo    Multi-Family    Land    Commercial/Industrial    Mobile Home    Rental    All

Showing Open Houses - Show All Listings

Click Photo or Home Details link to access date and time of open house.
View Listings In


Property Thumbnail Image
42 photo(s)
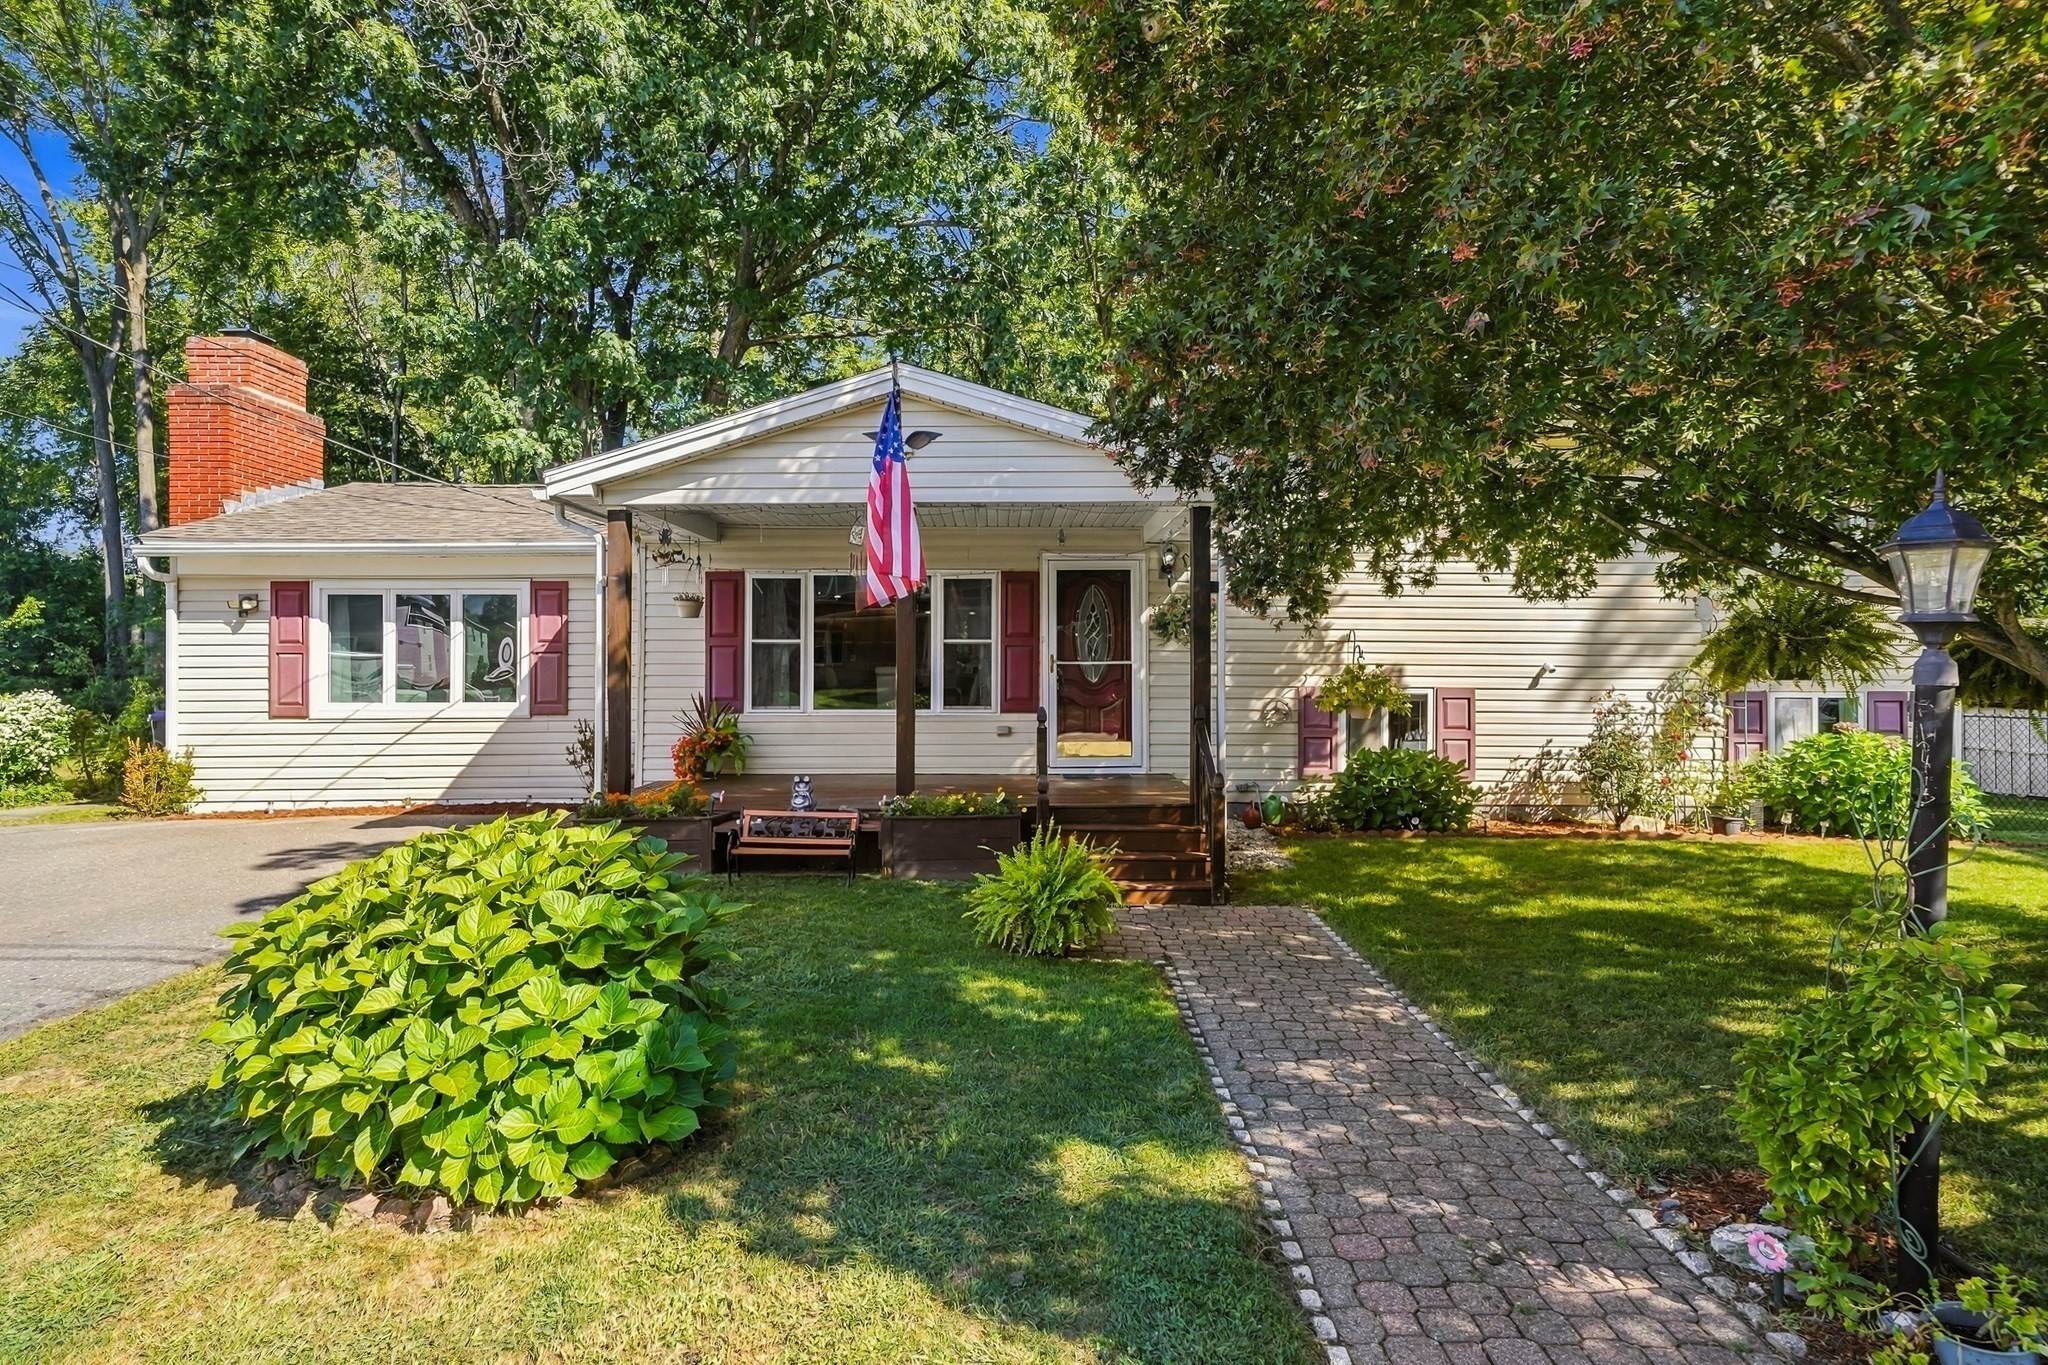
Leominster, MA 01453-5439 Contingent    List Price $474,900    MLS # 73555612 - Single Family
Rooms   8   Full Baths   3   Style   Bungalow   Garage Spaces   0   GLA   1,791SF   Basement   Yes  
Bedrooms   3   Half Baths   0   Type   Detached   Water Front   No   Lot Size   9,362SF   Fireplaces   1  

Some homes are built for a moment. 22 Fruit Street was built for the long haul. Built in 1955, this
distinctive brick home offers flexible living across three finished levels. The main level balances
character and function with a sun-filled living room featuring hardwood floors, detailed millwork,
and a classic brick fireplace; a spacious eat-in kitchen with abundant cabinetry; an adjacent dining
area with built-ins; an enclosed sunroom/mudroom; and two first-floor bedrooms. The primary suite
stands out with organized closet storage and a private tiled bath featuring dual sinks and a
glass-enclosed shower, while a second updated full bath serves the main level. Upstairs, an
oversized third bedroom is complemented by additional attic and storage space. The finished walk-out
lower level adds a den, bonus/flex rooms, and a third full bath, along with a separate workshop and
laundry/utility room ideal for working from home, hobbies, recreation, or guests. Outside, the paved
circular driveway provides abundant off-street parking, while the fenced backyard, mature trees, and
gazebo create room to gather or unwind, with potential to explore a future accessory dwelling unit
(ADU), subject to municipal requirements and buyer due diligence. A third-party-owned solar PV
system is in place. Conveniently located near Water Tower Plaza, shopping, dining, public
transportation, and Route 2 access. If you need a home that can adapt as life changes, 22 Fruit
Street is worth a closer look. Schedule your showing today!

Listing Office: eXp Realty, Listing Agent: North Shore and More Team

   View Map    Request Info
Property Thumbnail Image
42 photo(s)
Ashby, MA 01431 Active    List Price $599,900    MLS # 73560401 - Single Family
Rooms   11   Full Baths   2   Style   Colonial   Garage Spaces   2   GLA   2,660SF   Basement   Yes  
Bedrooms   4   Half Baths   1   Type   Detached   Water Front   No   Lot Size   1.86A   Fireplaces   1  

Experience the peace of country living in a location that keeps everyday conveniences within easy
reach. Welcome to this beautifully maintained Colonial nestled on 1.86 private acres, offering the
space, privacy, and lifestyle you are searching for, with convenient access to shopping, dining, and
major commuter routes. Inside, you'll find over 2,400 square feet of thoughtfully designed, open
flow, living space featuring 4 bedrooms, 2.5 baths, A bright, modern kitchen and sun-filled living
areas. A cozy fireplace and central air add to your comfort The flexible floor plan is ideal for
entertaining, working from home, or simply enjoying everyday life, with generous room sizes and
inviting gathering spaces. Step outside on the deck to view your own private retreat, where mature
trees, wooded surroundings, and abundant wildlife create a peaceful backdrop for morning coffee,
outdoor entertaining, gardening, or simply unwinding at the end of the day. Need more space? The
walk up attic is ready for finishing and the unfinished basement and 2 car garage offer extra
storage If you've been searching for a home that offers privacy, acreage, modern comfort, and
commuter convenience, this home delivers the perfect balance of tranquil living and everyday
practicality.

Listing Office: eXp Realty, Listing Agent: Melody Lau Quan

   View Map    Request Info
Property Thumbnail Image
35 photo(s)
Saugus, MA 01906
    (Cliftondale)
Price Change    List Price $660,000    MLS # 73560041 - Single Family
Rooms   6   Full Baths   1   Style   Cape   Garage Spaces   0   GLA   1,398SF   Basement   Yes  
Bedrooms   3   Half Baths   1   Type   Detached   Water Front   No   Lot Size   9,750SF   Fireplaces   1  

Here is your chance, if you are looking for a cute, cozy single family home with spacious green
backyard in a very convenient location. Presenting you a cute CAPE near Cliftondale Square in Saugus
with 3 Bedrooms 1.5 Bathroom and 6 parking spaces. First floor features a kitchen with dining space,
half bath and a bright living room which opens into the wooden deck to the spacious green leveled
backyard. Plenty of space for your gardening skills and to enjoy summer BBQ with family and friends.
Second floor features 3 bedrooms and a full bathroom. The home has unfinished basement with washer
and dryer. Kids will enjoy the big leveled green backyard with a patio. Nearby MBTA buses, easy
access to Route 1 and highways. Also, nearby shops, restaurants, Square One Mall, Home Depot,
Walmart, micro breweries, makes it an urban living with all the convenience the city has to offer.
First Showing will start at the Open House this weekend. Don't miss it.

Listing Office: eXp Realty, Listing Agent: Arjun Kunwar

   View Map    Request Info
Property Thumbnail Image
42 photo(s)
Ipswich, MA 01938 New    List Price $935,000    MLS # 73561280 - Single Family
Rooms   7   Full Baths   2   Style   Farmhouse   Garage Spaces   0   GLA   1,886SF   Basement   Yes  
Bedrooms   3   Half Baths   0   Type   Detached   Water Front   No   Lot Size   35,625SF   Fireplaces   0  

Beautiful & rare offering in the coveted Newmarch neighborhood; 3+ bedroom home set on nearly an
acre of private land w/ seasonal peek a boo views & sounds of the Ipswich River. This property
blends privacy, nature, & convenience in one of Ipswich’s most desirable locations. The home offers
flexible single level living, with a first floor primary bedroom that can be expanded into a primary
suite, or leave as home office, or 4th bedroom. Natural light fills every room, & open concept
layout creates ideal flow for everyday living & entertaining. The living space opens to a large
newer deck and a prof main. hot tub, perfect for unwinding or hosting. A standout feature is the
detached two story barn, offering exceptional bonus space for a hobbyist, artist studio, recreation
area, or ADU. Inside the main home, enjoy newly refinished wood flooring on 1st floor & fresh paint
throughout home for true move in readiness. Major updates include a newer heating system & water
heater. The expansive grounds provide endless possibilities for gardening, play, relaxation, or
future enhancements. All of this is just moments from downtown Ipswich, Cranes Beach, the Ipswich
River, train to Boston, schools, shops, restaurants, bakery, library, breweries, farms & YMCA — plus
access to hundreds of acres of conservation land to explore. Come home to Ipswich to experience the
best of coastal living, nature, & historic New England charm.

Listing Office: eXp Realty, Listing Agent: Sonia Johnson

   View Map    Request Info
Property Thumbnail Image
41 photo(s)
Methuen, MA 01844 Active    List Price $959,000    MLS # 73549930 - Single Family
Rooms   10   Full Baths   2   Style   Colonial   Garage Spaces   2   GLA   3,980SF   Basement   Yes  
Bedrooms   4   Half Baths   1   Type   Detached   Water Front   No   Lot Size   7,828SF   Fireplaces   1  

You wanted a gorgeous home? You've been waiting for something that feels special? Here it is... This
Great Oaks home set peacefully on one of the best lots in the cul-de-sac neighborhood can now be
YOURS. 2018 Colonial offers 4 bedrooms, 2.5 baths, of beautiful sun filled living space plus a BONUS
beautifully finished lower level w bar. It is rare to find a home this young and this upgraded in
this price range. 9 foot ceilings, open floor plan, white kitchen w/ center island & stone counters,
wide open concept ideal for entertaining. With wood floors, cathedral-ceiling family & dining room,
cozy fireplace it feels big, warm & cozy. The primary suite delivers a walk-in closet, tile shower,
and double vanity. Outside, the fully fenced yard features an above-ground pool, covered patio, &
plenty of play space including massive walkup attic. Generator hookup, lawn irrigation, 2-car
garage. Minutes to 93, 495, 213, tax-free NH shopping, Tuscan Market.

Listing Office: eXp Realty, Listing Agent: Lisa Johnson Sevajian

   View Map    Request Info
Property Thumbnail Image
42 photo(s)
Rowley, MA 01969 New    List Price $1,060,000    MLS # 73562199 - Single Family
Rooms   9   Full Baths   2   Style   Colonial   Garage Spaces   2   GLA   3,254SF   Basement   Yes  
Bedrooms   4   Half Baths   1   Type   Detached   Water Front   No   Lot Size   6.50A   Fireplaces   2  

Exceptionally maintained and privately set, this expansive home sits down a long drive on 6.5 acres
of wooded land with trails and direct Mill River access, abutting a neighborhood of $1.6m + new
homes. Expansive kitchen w/ ample cabinets, SS appliances & granite countertops. Hardwood floors
throughout, tall ceilings, and generously sized rooms, the home offers both warmth and scale. Recent
upgrades include a new high-efficiency furnace, top-rated wood stove, and solar, making the property
remarkably affordable to run and nearly grid-independent. Flexible spaces throughout the home
accommodate multiple home offices, large open-concept living areas ideal for entertaining, and a
large semi-finished walk-out basement with high ceilings—a perfect opportunity for future expansion.
The acreage provides a true outdoor lifestyle: private trails for exploring, snowshoeing, skiing, or
harvesting lumber, all while enjoying the peaceful natural surroundings. Despite its privacy, the
location is unbeatable—just minutes to Newburyport, Route 95, and Northshore beaches. A rare
combination of land, efficiency, privacy, and convenience. Nothing to do but unpack and enjoy
everything the Northshore has to offer.

Listing Office: eXp Realty, Listing Agent: Sonia Johnson

   View Map    Request Info
Property Thumbnail Image
42 photo(s)
Yarmouth, MA 02664 New    List Price $1,775,000    MLS # 73562314 - Single Family
Rooms   10   Full Baths   4   Style   Cape   Garage Spaces   2   GLA   3,074SF   Basement   Yes  
Bedrooms   4   Half Baths   0   Type   Detached   Water Front   No   Lot Size   20,473SF   Fireplaces   1  

Experience this rare combination of luxury, privacy, and private beach access in this beautifully
updated 4-bedroom, 4-bathroom coastal residence. Offering 3,074 square feet of thoughtfully designed
living space, this exceptional home blends sophisticated elegance with the relaxed charm of Cape Cod
living. Move-in ready with no detail overlooked, the home features an open-concept living area with
beautifully crafted beamed ceilings, creating a warm and inviting gathering space. The stunning
chef's kitchen with premium Wolf appliances and a spacious pantry is designed for effortless
entertaining. Exquisite bathrooms and quality finishes throughout reflect the exceptional care and
attention to detail found in every room. Designed for embracing life by the water, this property
offers indoor-outdoor living with places to dine, relax and connect, with 2 decks and a spacious
stone patio. Spend mornings boating from the HOA deep-water dock, afternoons at the private sandy
beach and evenings enjoying the sunset. In a world that often feels hurried, this is an invitation
to slow down, enjoy the salt air, linger outdoors, share meals and create lasting memories in a
special coastal setting. With private beach rights and exclusive dock access, this rare offering
represents the very best of Cape Cod living.

Listing Office: eXp Realty, Listing Agent: The Charney Group

   View Map    Request Info

Showing 7 listings

Home
Information deemed reliable but not guaranteed.

The information in these listings was gathered from third party resources including the seller and public records. MLS Property Information Network, Inc. and its subscribers disclaim any and all representations or warranties as to the accuracy of this information.